
Ground-Up Construction Planned for Long-Term Use
New Home Building in Bradenton for families and property owners creating residences on undeveloped lots or replacing outdated structures
Building a new home from the ground up allows complete control over layout, systems, and finishes before construction begins. ArDeCo Group handles new home building in Bradenton where site preparation, foundation placement, and structural design are tailored to the property's topography and the owner's functional requirements. Proper planning during pre-construction phases prevents costly adjustments once framing starts and ensures that mechanical systems, room dimensions, and exterior features align with how the home will actually be used.
Site preparation accounts for drainage grading, utility connections, and foundation design specific to soil conditions found in Bradenton's residential areas. Modern layouts prioritize natural light patterns, efficient traffic flow, and flexible room configurations that adapt as household needs change over decades of occupancy. Energy-efficient features including insulation specifications, window performance ratings, and HVAC system sizing reduce operating costs while maintaining interior comfort during Florida's extended cooling season.
Schedule a new home consultation to evaluate your property, discuss layout priorities, and review construction timelines.
What You Notice Once New Construction Is Finished
New home construction begins with engineering that addresses your lot's specific drainage, foundation, and utility routing requirements rather than adapting a generic plan to site conditions. Durable building materials selected for coastal exposure ensure exterior finishes withstand humidity, salt air, and UV intensity without premature deterioration. Structural framing and roof systems are built to current wind load requirements, providing storm resistance that older homes often lack.
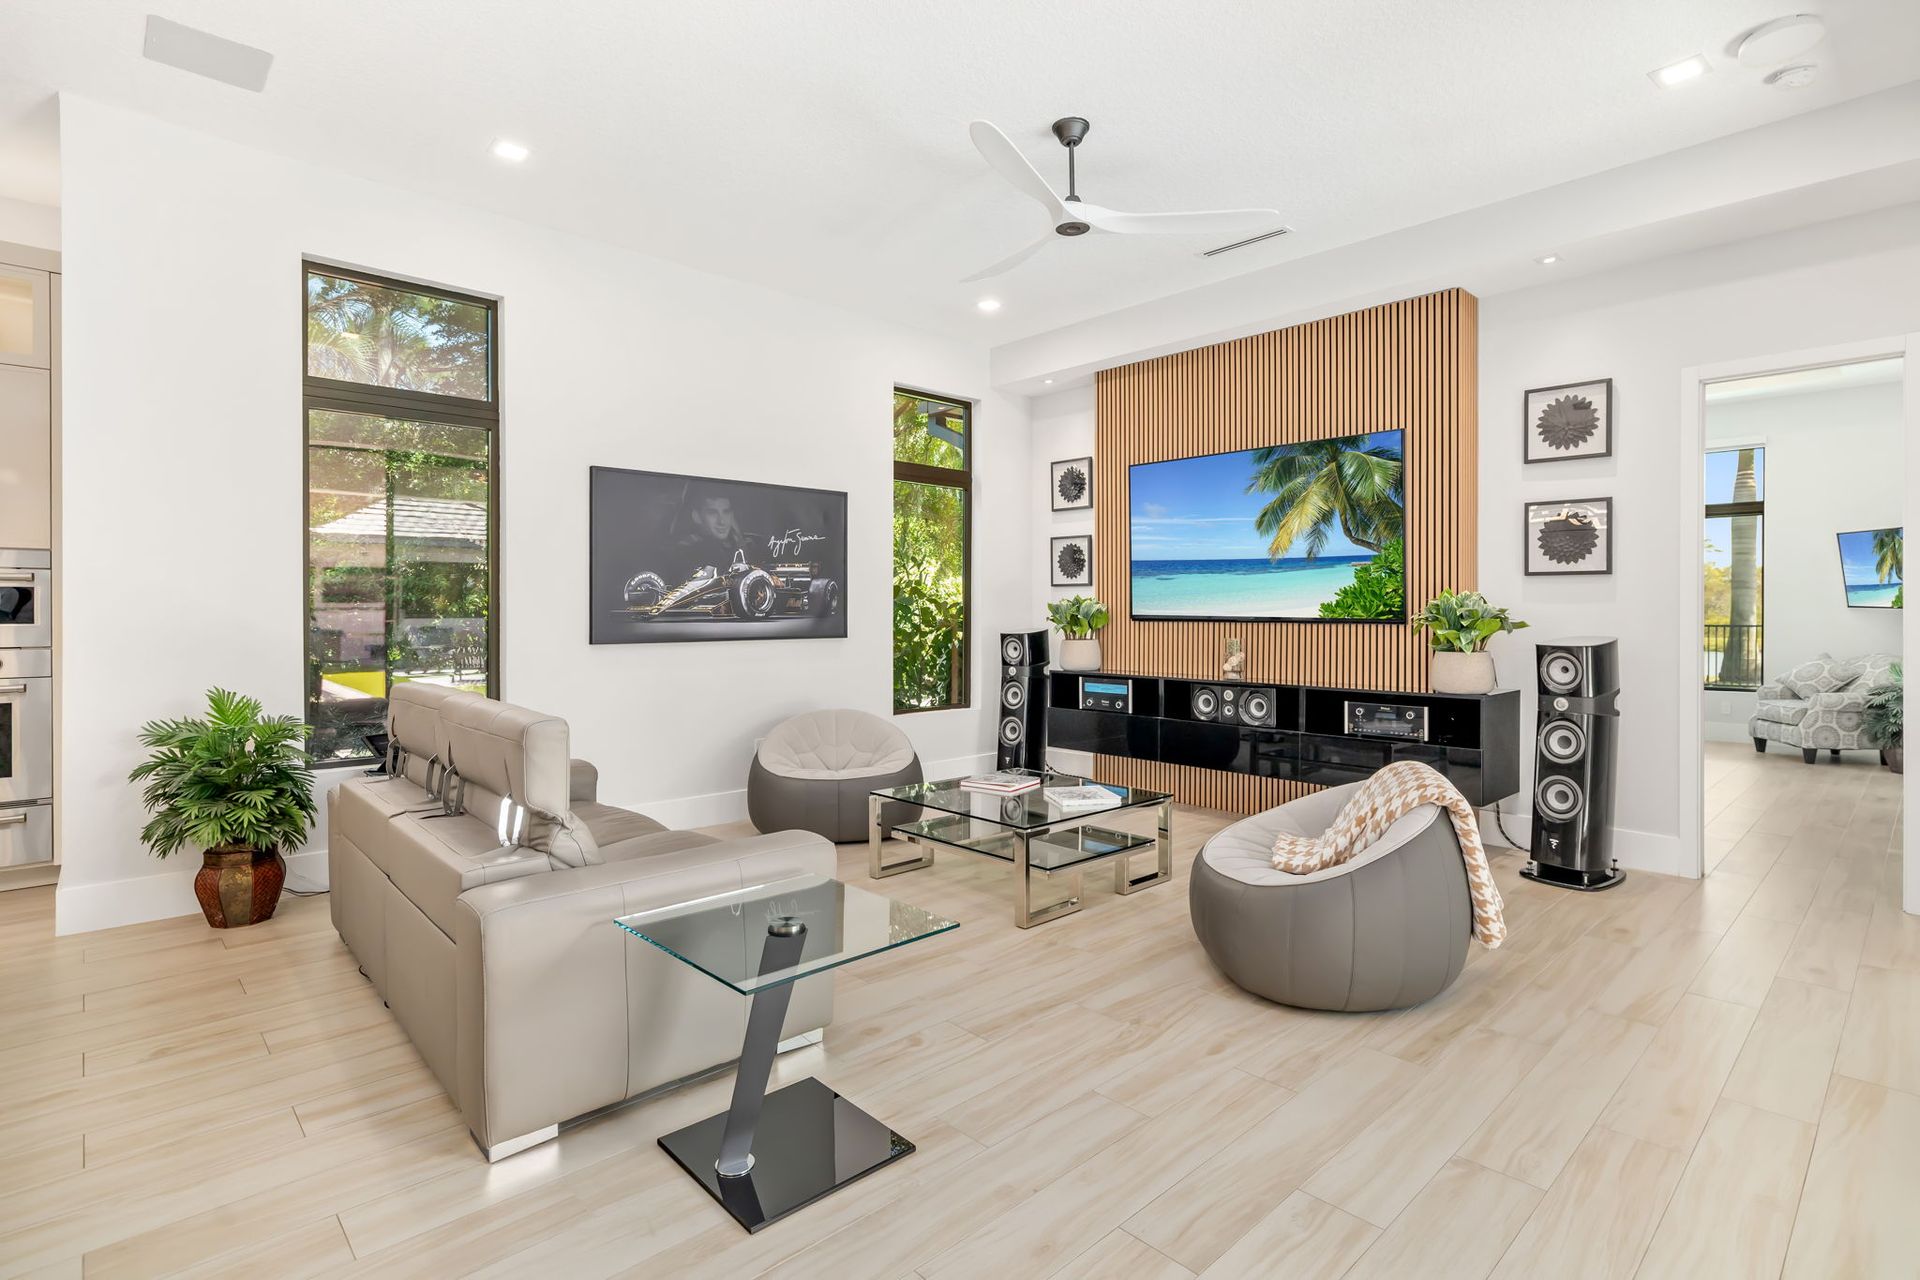
After move-in, you notice walls positioned to frame specific views, rooms sized for intended furniture arrangements, and storage designed into the floor plan rather than added as an afterthought. Electrical outlets appear where devices will actually be used, plumbing fixtures deliver consistent pressure and temperature, and HVAC systems maintain even comfort without noisy cycling. Exterior grading directs water away from the foundation, covered areas provide functional outdoor space, and landscaping transitions are planned for long-term maintenance efficiency.
New home building provides opportunities to personalize finishes, adjust room dimensions during planning, and incorporate features that would be impractical to retrofit into existing construction. Long-term value comes from building systems installed correctly from the start, structural components designed for the property's conditions, and layouts that function efficiently for how the household actually lives. Construction management ensures that quality standards are maintained during all phases rather than relying on corrections after deficiencies are identified.
What Property Owners Usually Ask
Those considering new home construction want clarity on how site conditions affect design, what decisions lock in early, and how personalization fits within construction timelines.
What site conditions affect new home design?
Lot topography determines foundation type and drainage grading, soil composition influences footing depth and structural approach, setback requirements define buildable area, and utility access points affect floor plan orientation and connection costs.
How does energy efficiency get built into new homes?
Insulation levels, window specifications, HVAC system sizing, and air sealing details are selected during design based on Florida's climate zone requirements, with installation verified during construction to ensure performance matches design intent.
When can finishes and fixtures be personalized?
Structural and exterior finish decisions must be finalized before construction starts, while interior finishes including flooring, cabinetry, and fixtures can be selected during framing and rough-in phases without affecting the construction schedule.
Why do new homes in Bradenton require specific construction methods?
Coastal wind loads, flood zone regulations, and termite pressure require engineered foundation systems, reinforced framing connections, and treated materials that exceed inland construction standards, making local building knowledge essential for code compliance.
What distinguishes quality new home construction from budget building?
Attention to flashing details, proper insulation installation, accurate framing dimensions, and finish carpentry precision separate homes that perform reliably for decades from those requiring frequent repairs within years of completion.
ArDeCo Group manages new home construction from site evaluation and permitting through final walkthrough, ensuring that building systems, structural components, and finishes meet standards for long-term performance. Discuss your property and vision during an initial consultation to establish a construction plan tailored to your lot's conditions and your household's functional needs.