
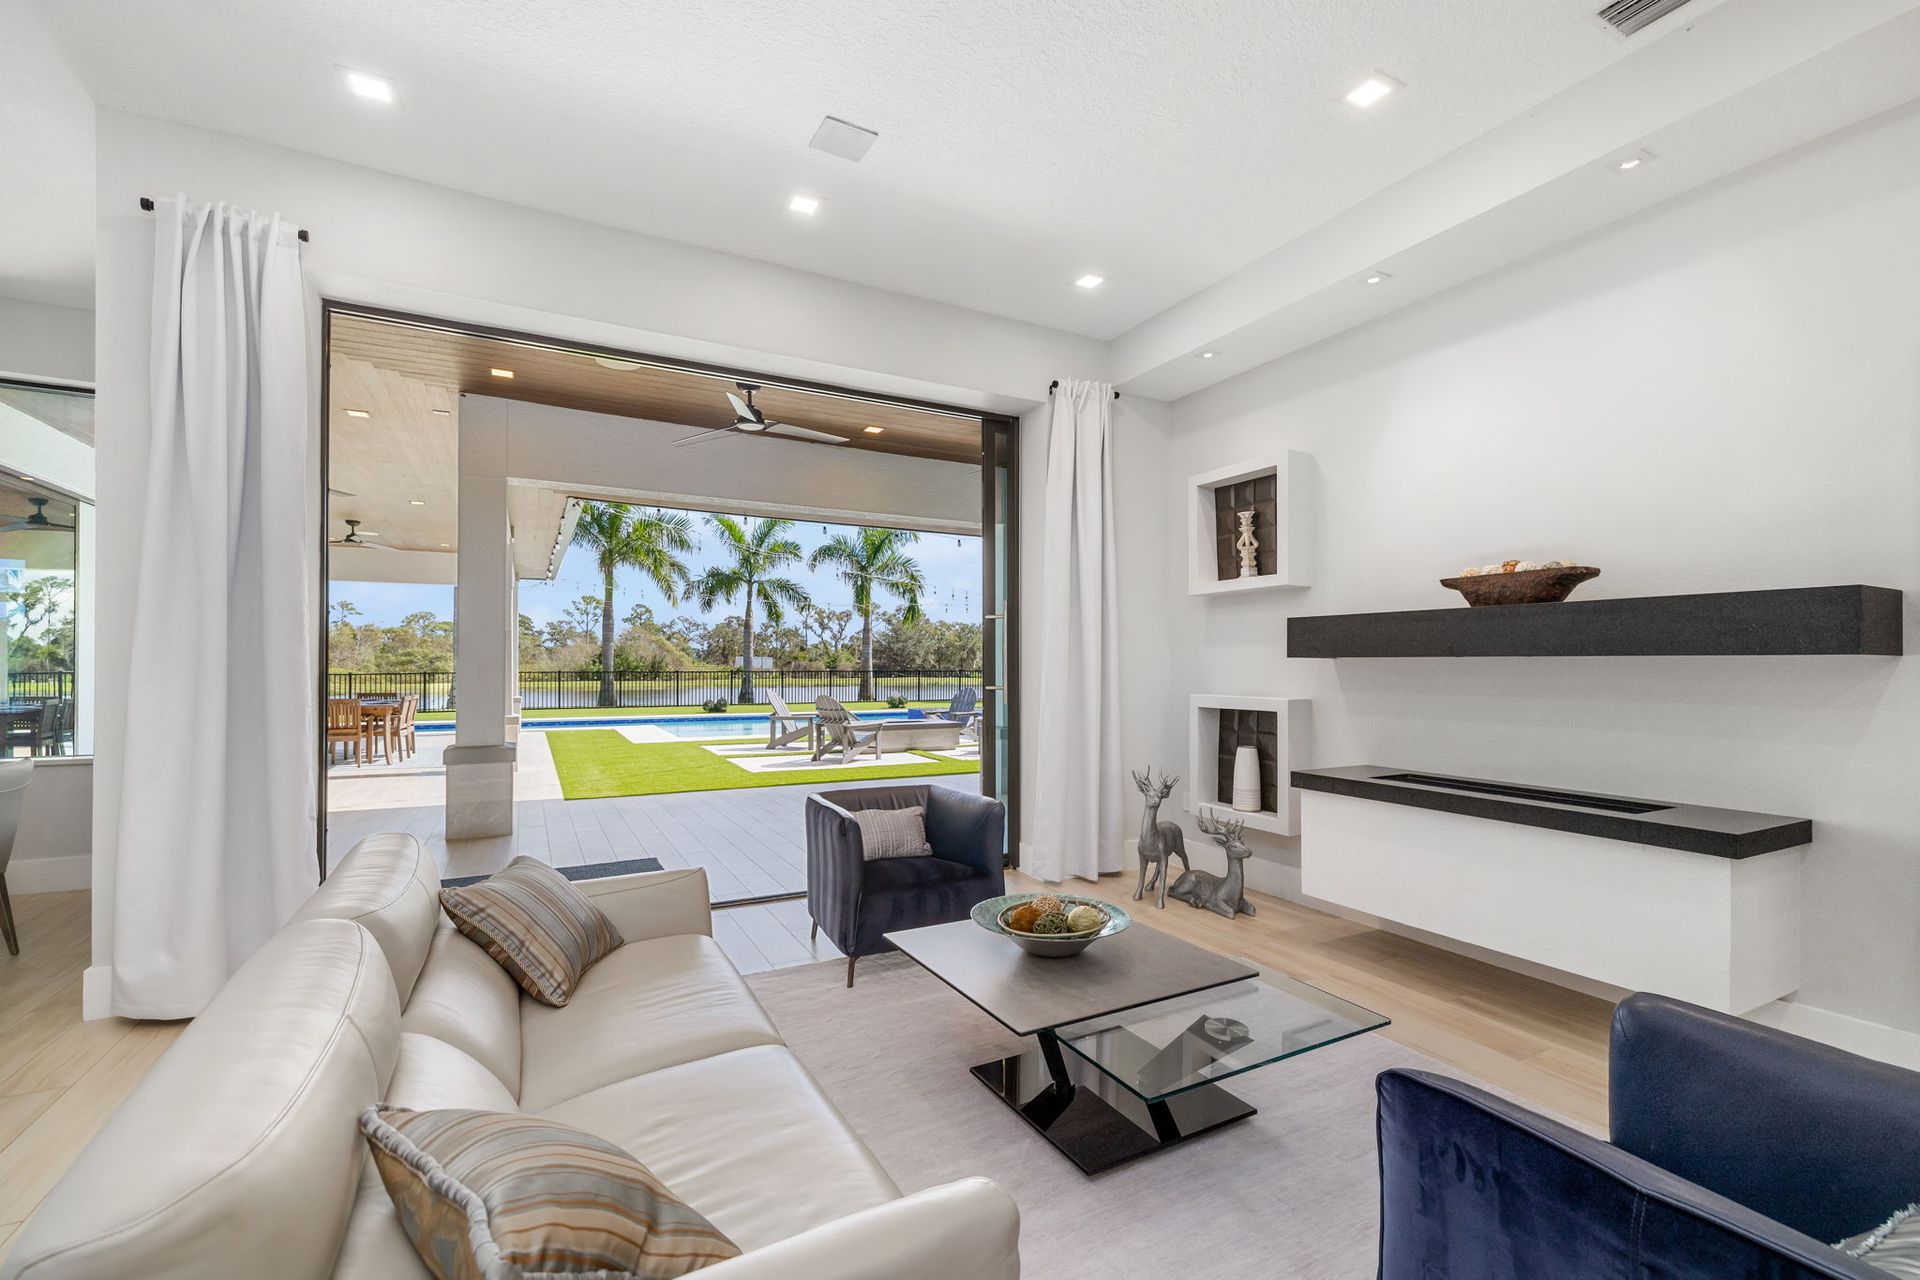
Transforming Existing Homes Through Coordinated Construction
Whole Home Renovations in Bradenton for homeowners modernizing layouts, finishes, and systems across multiple rooms and construction phases
Older homes often have layouts that no longer serve current lifestyles, finishes that show decades of wear, and building systems nearing replacement intervals. Comprehensive renovation transforms these properties by addressing multiple construction disciplines through a single coordinated project rather than piecemeal updates spread across years. ArDeCo Group manages whole home renovations in Bradenton where planning, demolition, reconstruction, and finish installation are sequenced to maintain progress while allowing homeowners to remain informed about decisions that affect function and budget.
Detailed planning establishes which walls can be removed to open floor plans, where plumbing and electrical routes must be reworked, and how structural modifications integrate with cosmetic upgrades. Communication throughout renovation phases ensures that material selections, layout adjustments, and unexpected field conditions are addressed promptly without derailing timelines. Coordination of subcontractors prevents trades from interfering with each other's work or installing components that subsequent phases will damage.
Schedule a renovation evaluation to assess your home's current condition, discuss modernization priorities, and outline a phased construction plan.
What Proper Renovation Coordination Accomplishes
Whole home renovation proceeds through demolition, rough-in, and finish phases managed to minimize rework and maintain quality across all trades. Structural modifications are engineered and inspected before walls close, plumbing and electrical rough-ins are tested before finishes cover access, and new systems are commissioned to verify performance. Preserving desirable architectural features requires protecting them during demolition and integrating them thoughtfully into updated layouts.
After renovation completes, you notice rooms that flow logically for daily use, finishes installed with consistent quality throughout the home, and building systems that operate reliably without the quirks that accumulate in aging houses. Light switches control intended fixtures, plumbing delivers even pressure and temperature, and HVAC maintains comfort in spaces previously under-served by outdated systems. Walls are straight, doors close properly, and trim joints align because framing was corrected rather than concealed beneath new finishes.
Renovation improves functionality by reconfiguring spaces for how modern households actually live while retaining elements worth preserving from the home's original character. Working with a single project team eliminates coordination gaps between trades, establishes clear accountability for quality and timeline, and simplifies decision-making by consolidating communication. The result is a cohesive update rather than a collection of independent improvements installed by contractors who never spoke to each other.
Questions Before Starting Your Project
Homeowners planning whole home renovations need clarity on how comprehensive projects differ from targeted updates and what to expect during multi-phase construction.
What makes whole home renovation different from room-by-room updates?
Comprehensive renovation addresses underlying structural and system issues that affect the entire home, coordinates finishes for consistent quality across spaces, and sequences work to avoid damaging completed areas during subsequent phases, preventing the inefficiency and aesthetic inconsistency of isolated projects.
How are unexpected conditions handled during renovation?
Detailed planning includes contingency allowances for conditions hidden until demolition occurs, with documented change order processes that establish pricing and timeline impacts before proceeding, ensuring transparency when field conditions require scope adjustments.
When should homeowners finalize finish selections?
Structural and layout decisions must be confirmed before demolition begins, rough-in details are established before walls close, and finish materials including flooring, cabinetry, and fixtures are selected before installation phases to maintain construction momentum without delays waiting for decisions.
Why does renovation in Bradenton require attention to moisture management?
Opening walls in coastal climates exposes framing to humidity, requiring prompt enclosure to prevent mold growth, while new plumbing and HVAC installations must include proper condensate drainage and vapor barriers that older homes often lack.
What level of disruption should be expected during whole home renovation?
Dust containment, temporary utility interruptions, and restricted access to work zones are managed through staging plans that define which areas remain functional, though most comprehensive renovations require temporary relocation during peak construction phases.
ArDeCo Group coordinates every aspect of whole home renovation from initial assessment through final walkthrough, managing all trades and timelines under unified project oversight. Begin with a comprehensive evaluation to identify structural considerations, discuss layout possibilities, and develop a renovation plan that modernizes your home while respecting architectural features worth preserving.